<-- style PDP --> 1322 Red Pine Crossing, London North - Detached for sale for $860,000
  • new
  • for sale

1322 Red Pine Crossing

London North, Ontario, N6G 0W1 - North S

$860,000

  • Neighbourhood

    North S

  • Major Intersection

    Heardcreek Trail

  • Listed Since: 8 day(s)

  • Last update: today

Overview

  • Property Type

    Detached, 2-Storey

  • Bedrooms

    3

  • Bathrooms

    3

  • Basement

    Full + Unfinished

  • Kitchen

    1

  • Total Parking

    6 (2 Attached Garage)

  • Lot Size

    11.07x35.2 (Metres)

  • Taxes

    $6,521.00 (2025)

  • Type

    Freehold

Property Description

Property description for 1322 Red Pine Crossing, London North

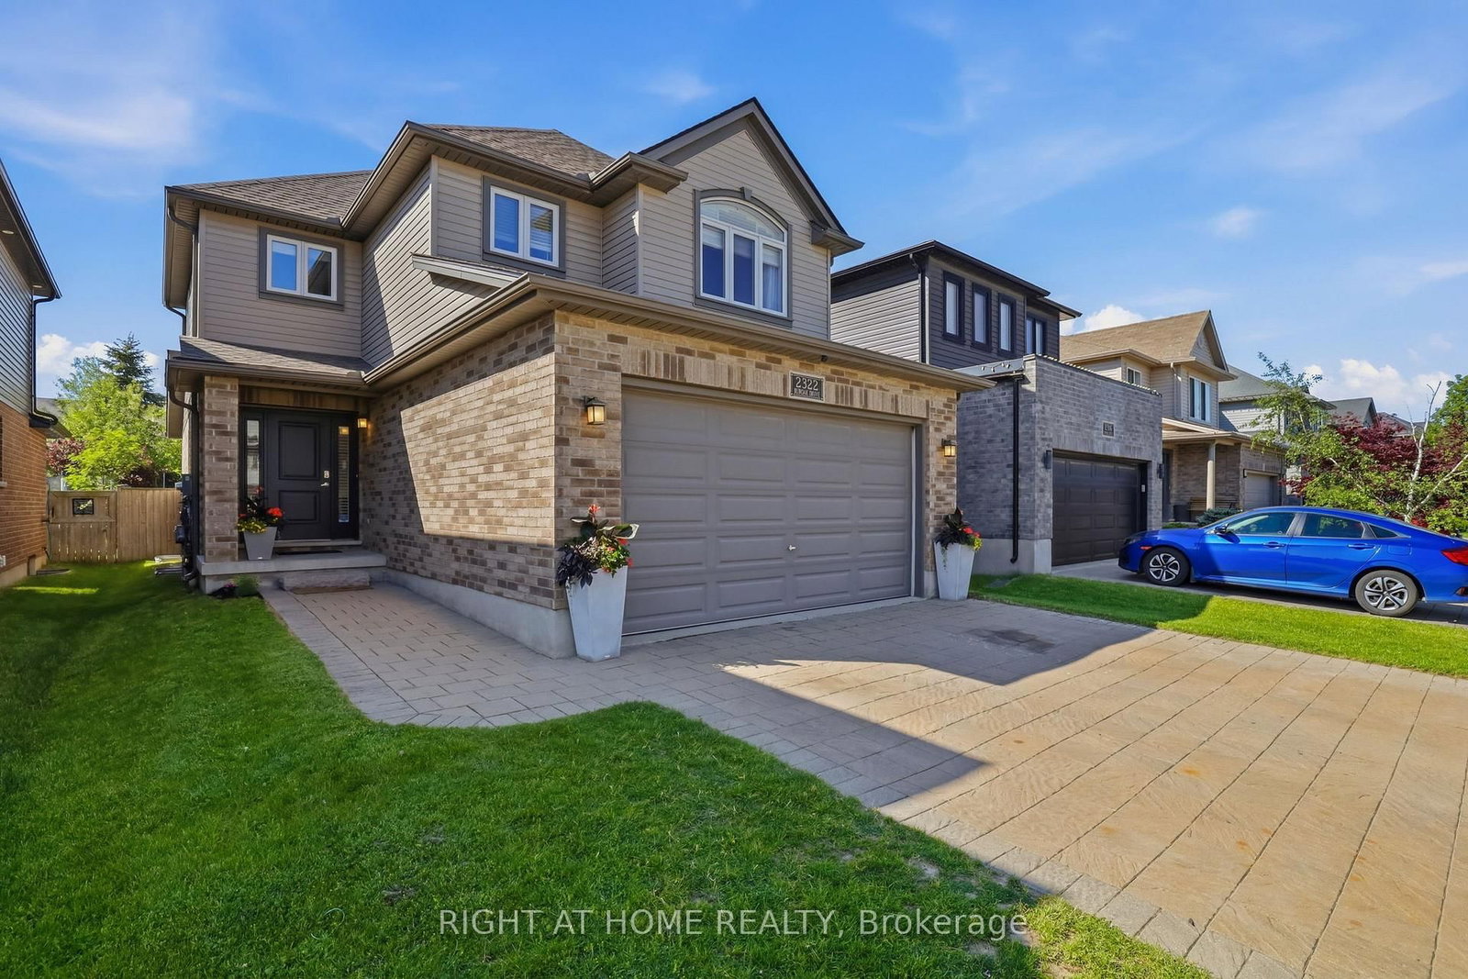
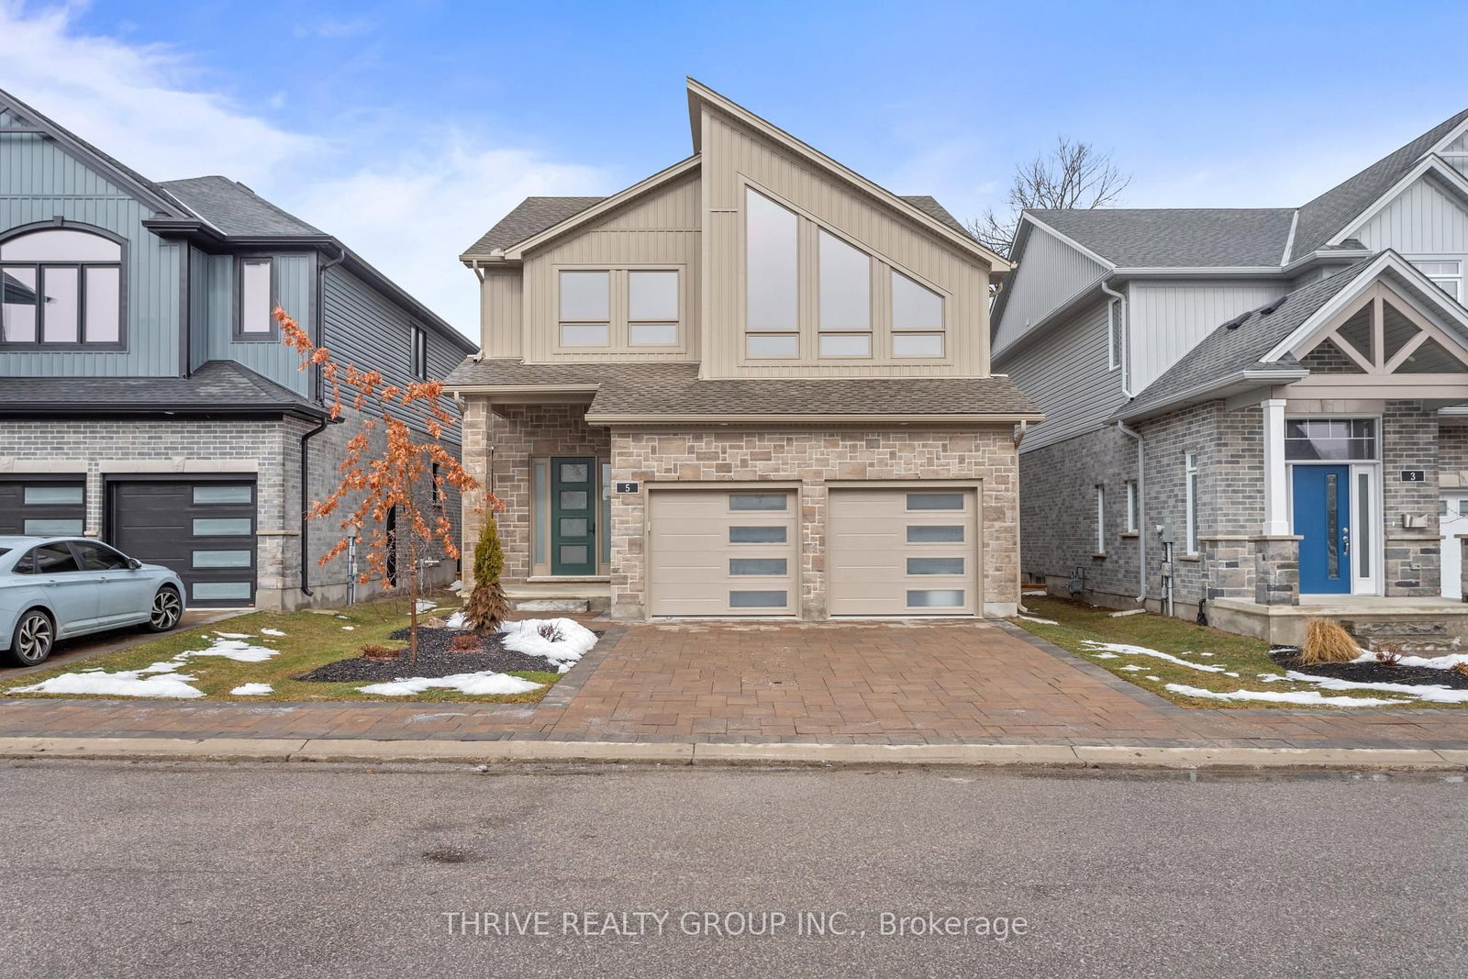
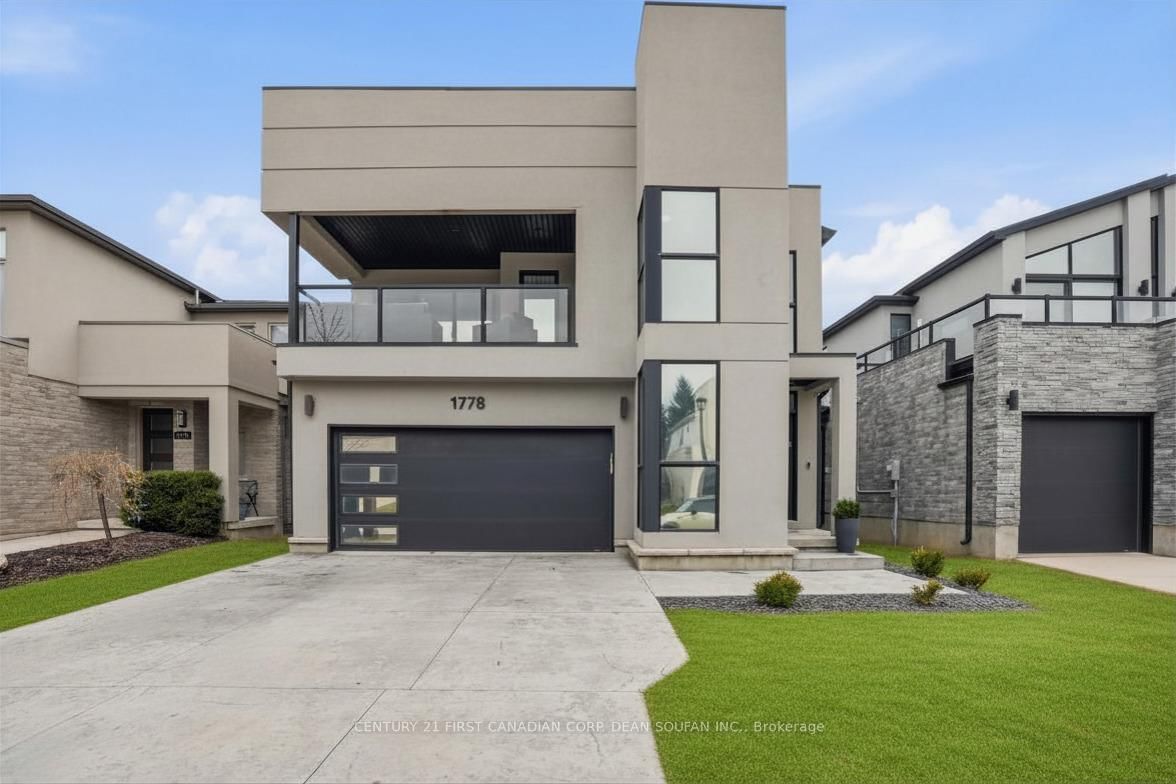
Located in desirable North-West London, this stunning home offers the perfect combination of luxury, comfort and modern design. A grand foyer welcomes you into the open-concept floor plan, featuring an entire back wall of patio doors and windows overlooking the huge fully fenced backyard, filling the home with natural light. The gourmet kitchen is beautifully finished with quartz countertops, tall cabinetry, a large quartz island with breakfast bar, and stylish tiled backsplashes. The spacious living and eating area boast a cathedral ceiling, LED pot lights, a modern fireplace, and direct access to the rear deck, perfect for entertaining or relaxing with family and friends, motion sensor LED lighting, gazebo lighting, and BBQ hookup. Hardwood flooring flows throughout the entire home. Upstairs, you will find 3 spacious bedrooms, including an impressive primary retreat with a high ceiling, luxurious ensuite with heated floors, and two walk-in closets. Additional some upgrades are all the bathrooms with quartz counters, hardwired internet connections in living room and all bedrooms, electrical outlet above the garage for decorations, a large spacious basement with 9-foot ceilings and 4 large egress windows, offering endless possibilities for future living space. Ideally located close to Sunningdale Golf & Country Club, beautiful parks, excellent schools, and the popular Hyde Park shopping area, schools: Saint Andre Bessette Catholic HS, St. Gabriel Catholic Elementary, North West Public Elementary, Sir Arthur Currie P.S. This exceptional property truly has it all. Don't miss out on this excellent opportunity to own the home of your dreams!

Listed by CENTURY 21 FIRST CANADIAN CORP

  • MLS #

    X13150558

  • Sq. Ft

    2000-2500

  • Sq. Ft. Source

    MLS

  • Lot Irregularities

    Y

  • Year Built

    6-15

  • Pool

    None

  • Drive

    Pvt Double

  • Garage

    Attached, 2 spaces

  • Total Parking

    6

  • Family Room

    N

  • Den

    N

  • Exterior

    Stone

  • Fireplace

    Y

  • Roof

    Asphalt Shingle

  • Foundation

    Poured Concrete

  • Elevator

    N

  • Water View

    n/a

  • Laundry Level

    Main

  • Heat

    Forced Air

  • A/C

    Central Air

  • Water

    Municipal

  • Water Supply

    n/a

  • Sewers

    Sewers

  • Central Vac

    N

  • Kitchen

    4.67 x 4.26 ft Main level

    Centre Island, Double Sink, Open Concept

  • Dining

    4.47 x 5.18 ft Main level

    Open Concept

  • Living

    4.26 x 5.18 ft Main level

    Fireplace, Cathedral Ceiling, Sliding Doors

  • Breakfast

    4.26 x 4.26 ft Main level

    Cathedral Ceiling, Combined W/Living, Window Flr to Ceil

  • Laundry

    3.26 x 3.24 ft Main level

    Access To Garage, B/I Closet

  • Primary

    6.88 x 4.17 ft 2nd level

    Ensuite Bath, W/W Closet, W/W Closet

  • Br

    4.39 x 4.45 ft 2nd level

    Closet

  • Br

    4.39 x 4.45 ft 2nd level

    Closet

  • MLS #

    X13150558

  • Sq. Ft

    2000-2500

  • Sq. Ft. Source

    MLS

  • Lot Irregularities

    Y

  • Year Built

    6-15

  • Pool

    None

  • Drive

    Pvt Double

  • Garage

    Attached, 2 spaces

  • Total Parking

    6

  • Family Room

    N

  • Den

    N

  • Exterior

    Stone

  • Fireplace

    Y

  • Roof

    Asphalt Shingle

  • Foundation

    Poured Concrete

  • Elevator

    N

  • Water View

    n/a

  • Laundry Level

    Main

  • Heat

    Forced Air

  • A/C

    Central Air

  • Water

    Municipal

  • Water Supply

    n/a

  • Sewers

    Sewers

  • Central Vac

    N

  • Kitchen

    4.67 x 4.26 ft Main level

    Centre Island, Double Sink, Open Concept

  • Dining

    4.47 x 5.18 ft Main level

    Open Concept

  • Living

    4.26 x 5.18 ft Main level

    Fireplace, Cathedral Ceiling, Sliding Doors

  • Breakfast

    4.26 x 4.26 ft Main level

    Cathedral Ceiling, Combined W/Living, Window Flr to Ceil

  • Laundry

    3.26 x 3.24 ft Main level

    Access To Garage, B/I Closet

  • Primary

    6.88 x 4.17 ft 2nd level

    Ensuite Bath, W/W Closet, W/W Closet

  • Br

    4.39 x 4.45 ft 2nd level

    Closet

  • Br

    4.39 x 4.45 ft 2nd level

    Closet

Thinking of Selling?

Find Out Your Home’s Value in Today’s Market!

No Email or Signup is required to view your home estimate.

estimate your home value

Contact Manoj Kukreja

Sales Representative,
Century 21 People’s Choice Realty Inc.,
Brokerage
(647) 576 - 2100

Manoj profile avatar

Open house for 1322 Red Pine Crossing, London North

Property Open House

Inventory Graph

10 9 8 7 6 5 4 3 2 1 0 6 Months of inventory SELLER'S Market BALANCED Market BUYER'S Market

Mortgage Calculator

This data is for informational purposes only.

Mortgage Payment per month

Principal Amount

Interest

Total Payable

Amortization

Amortization

Closing Cost Calculator

This data is for informational purposes only.

Closing Cost Total for this property

Total Cash flow for purchasing this property

Down Payment(%)*
Additional information

Provincial Land Transfer Tax

Ontario Land Transfer Tax Rebate

Toronto Land Transfer Tax

Toronto Land Transfer Tax Rebate

PST on CMHC Insurance Premium

Lawyer Fees

$2,825

Government Registration Fee's

$164

Title Insurance

Closing Cost Total

Total Cash flow for purchasing this property

Provincial Land Transfer Tax

Ontario Land Transfer Tax Rebate

Toronto Land Transfer Tax

Toronto Land Transfer Tax Rebate

PST on CMHC Insurance Premium

Lawyer Fees

$2,825

Government Registarion Fee's

$164

Title Insurance

Down Payment(%)*

* A down payment of less than 20% is permitted only for first-time home buyers purchasing their principal residence. The minimum down payment required is 5% for the portion of the purchase price up to $500,000, and 10% for the portion between $500,000 and $1,500,000. For properties priced over $1,500,000, a minimum down payment of 20% is required.

Thinking of Selling?

Find Out Your Home’s Value in Today’s Market!

No Email or Signup is required to view your home estimate.

estimate your home value

Contact Manoj Kukreja

Sales Representative, Century 21 People’s Choice Realty Inc., Brokerage
(647) 576 - 2100

Manoj profile avatar

Recent Sold Listings in North S, London North

Popular Cities